
Structural BIM services
Looking to simplify your structural design process with smarter BIM workflows?
Stop fixing errors on site, solve them in the model with structural BIM
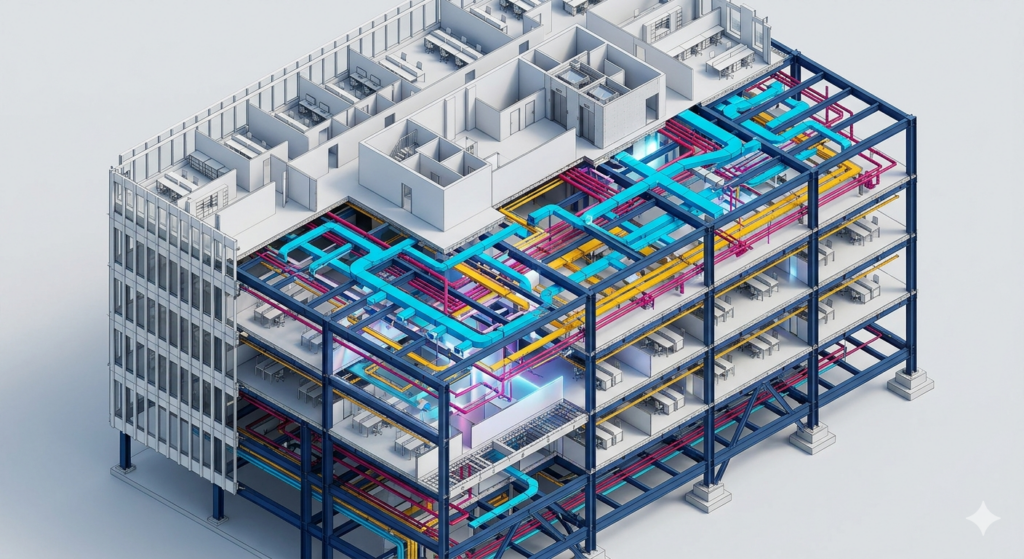
Avoid design conflicts, rework, and construction delays before they happen. At ReviCAD Solutions, our Structural BIM Services help structural engineers, contractors, and design teams create accurate BIM models, improve BIM coordination, and deliver projects with confidence. Using Autodesk Revit® and industry-leading BIM workflows, we develop structural BIM models from LOD 100–500 that support constructability reviews, clash detection, fabrication, and construction documentation without the overhead of maintaining an in-house BIM department.

Smart BIM solutions built around your projects
Our Structural BIM Services are designed to integrate seamlessly with your team’s workflow and scale to your project’s complexity, from design development and BIM coordination to fabrication support and construction planning.
Structural BIM modeling
Create accurate, data-rich structural BIM models that support engineering analysis, design validation, BIM coordination, and multidisciplinary collaboration.
Precast modeling & detailing
Generate build-ready precast BIM models with accurate fabrication data, connection details, and construction-ready documentation.
Structural steel detailing services
Produce precise shop drawings, steel connections, and fabrication-ready assemblies that improve constructability and reduce production errors.
Reinforcement (rebar) modeling
Develop detailed reinforcement models that support accurate placement, quantity takeoffs, scheduling, and fabrication planning.
4D construction sequencing & simulation
Link structural BIM models with construction schedules to visualize phasing, reduce scheduling risks, and improve project delivery planning.
Structural documentation & BOQ extraction
Generate construction documentation, structural drawings, schedules, and BOQs directly from coordinated BIM models to improve accuracy and consistency.
Free Download: 4 Easy Steps for BIM Implementation
Learn the four essential steps to implement Building Information Modeling successfully, improve BIM adoption, reduce coordination issues, and streamline structural project delivery.

What problems do we solve?
Structural engineers, contractors, and design consultants face growing complexity across multi-disciplinary projects. We help overcome the most common challenges in BIM for structural engineering:
- Coordination Gaps: Misalignment between architectural, MEP, and structural elements causing delays and design revisions.
- Rework and Cost Overruns: Late clash detection or incomplete documentation leading to expensive field corrections.
- Resource Constraints: Lack of skilled in-house BIM experts or budget for advanced software and training.
- Fragmented Workflows: Data silos across design and construction teams slowing down collaboration.
- Fabrication and Documentation Errors: Manual drawing generation and inconsistent model updates increase risk.
At ReviCAD, we act as an extension of your structural engineering team, providing Structural BIM Services, BIM coordination, steel detailing, and Revit expertise that help improve constructability, reduce rework, and streamline project delivery. Since 2012, we’ve supported engineers, contractors, and fabrication teams across commercial, infrastructure, industrial, and renovation projects worldwide.

Case study: BIM in action
From point cloud to coordinated construction model in a UK commercial renovation
A UK-based commercial real estate firm partnered with ReviCAD to convert point cloud data into an accurate, coordinated structural BIM model for a renovation project. By modeling as-built structural elements enabling BIM coordination and clash detection across disciplines, the project team achieved: Reduced on-site rework, Faster coordination across architectural and MEP teams, & Improved constructability with accurate, construction-ready documentation.

Frequently asked questions
Structural BIM services
What is included in Structural BIM Services?
Structural BIM Services encompass 3D modeling of structural systems, detailed shop drawings, rebar modeling, precast detailing, and 4D simulations that improve coordination, accuracy, and constructability.
How does BIM benefit structural engineering projects?
BIM in structural engineering enhances design accuracy, enables clash-free coordination with architectural and MEP teams, reduces rework, and improves construction scheduling and material optimization.
Do you provide structural BIM support for both steel and concrete structures?
Yes. Our team specializes in steel, concrete, timber, and precast structures, delivering accurate and fabrication-ready models aligned with global standards.
Can ReviCAD support international building codes and project standards?
Absolutely. We work with global clients and adhere to international standards such as AISC, BS, Eurocode, and IS codes depending on project requirements.
What is the difference between CAD and Structural BIM?
Traditional CAD focuses on creating drawings, while Structural BIM creates intelligent, data-rich models that contain geometry, relationships, quantities, and project information. Structural BIM improves coordination, constructability, clash detection, documentation, and collaboration across disciplines.
Can Structural BIM Services be outsourced?
Yes. Many engineering firms, contractors, and fabricators outsource Structural BIM Services to access specialized Revit expertise, improve scalability, and reduce the cost of maintaining in-house BIM teams. ReviCAD provides flexible support that integrates seamlessly with existing workflows and project standards.

More to explore

Dinesh Desai
April 24, 2026

Dinesh Desai
January 11, 2017